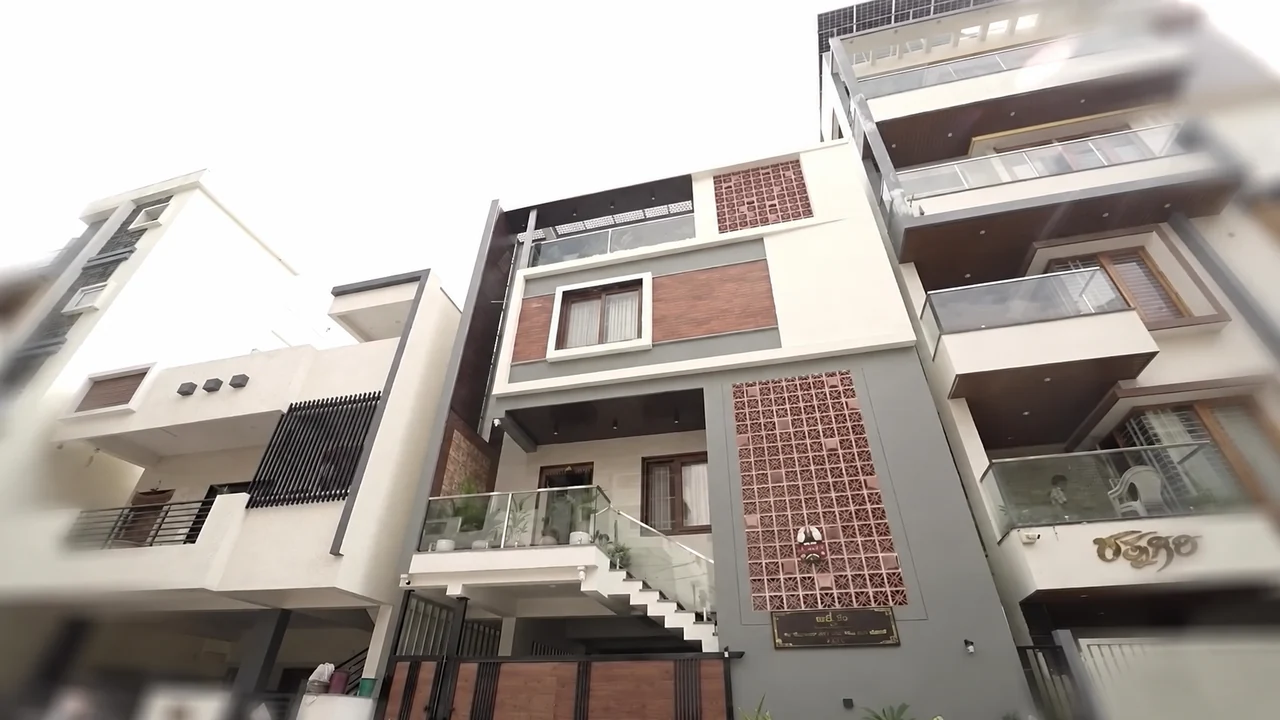


The complete front elevation with balconies, entrance stairs and a brick screen
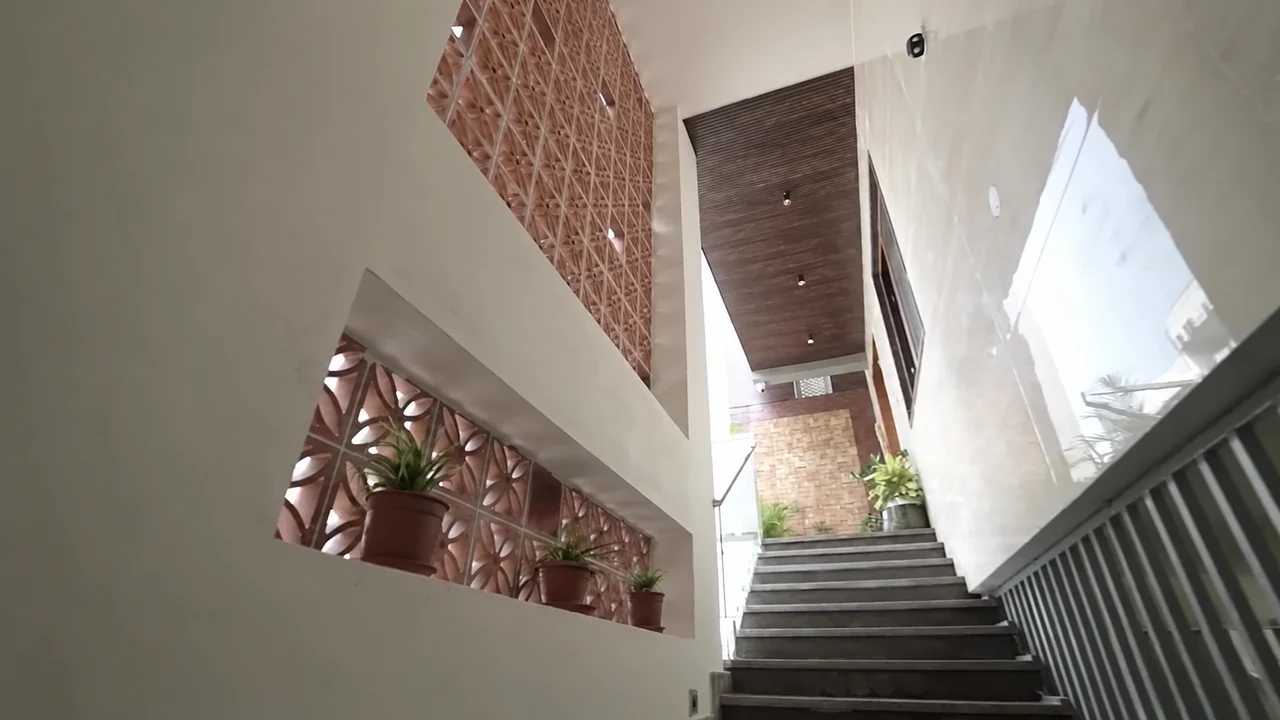
A stairwell ascending alongside a patterned brick screen and plants
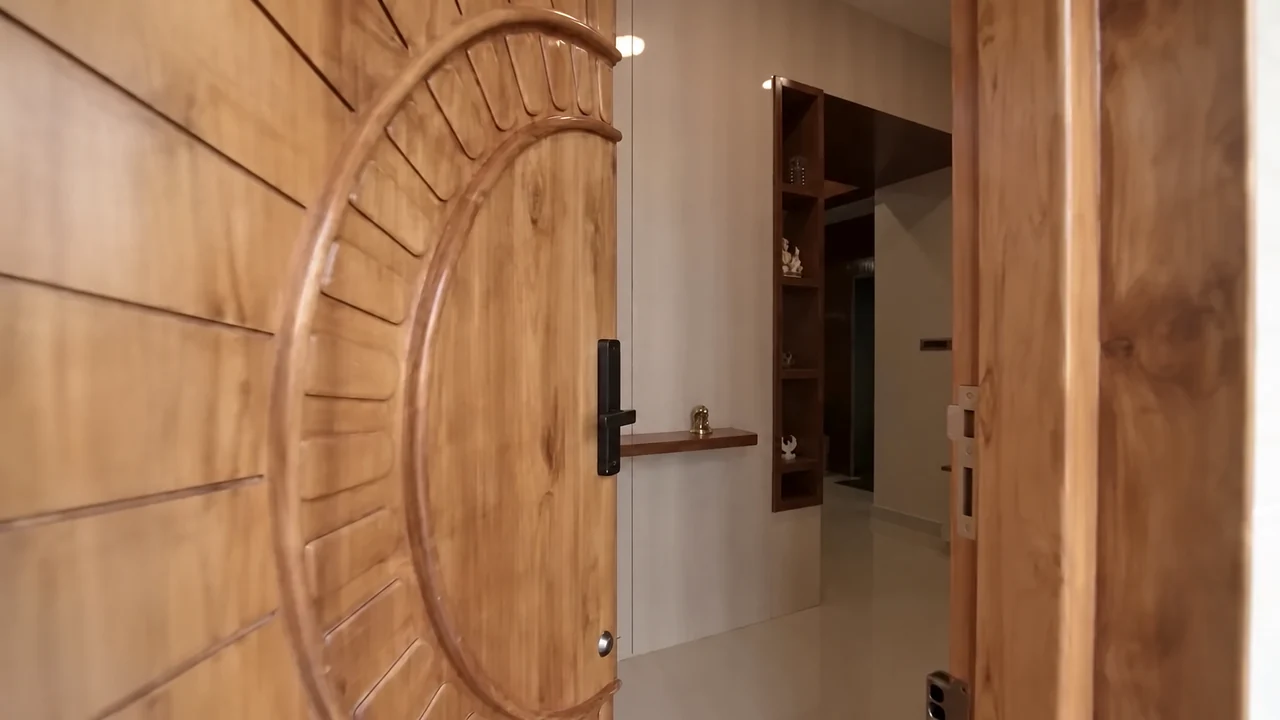
A carved timber front door opening into the home
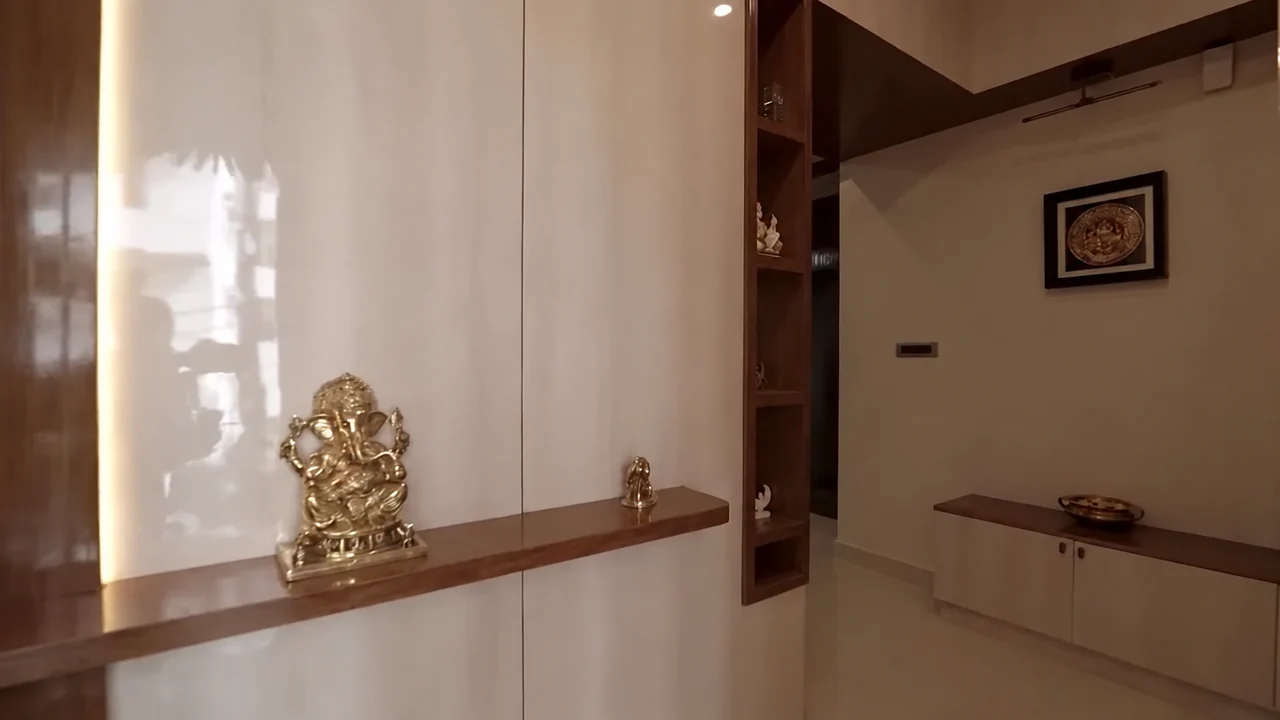
A foyer with recessed display shelves and built-in storage
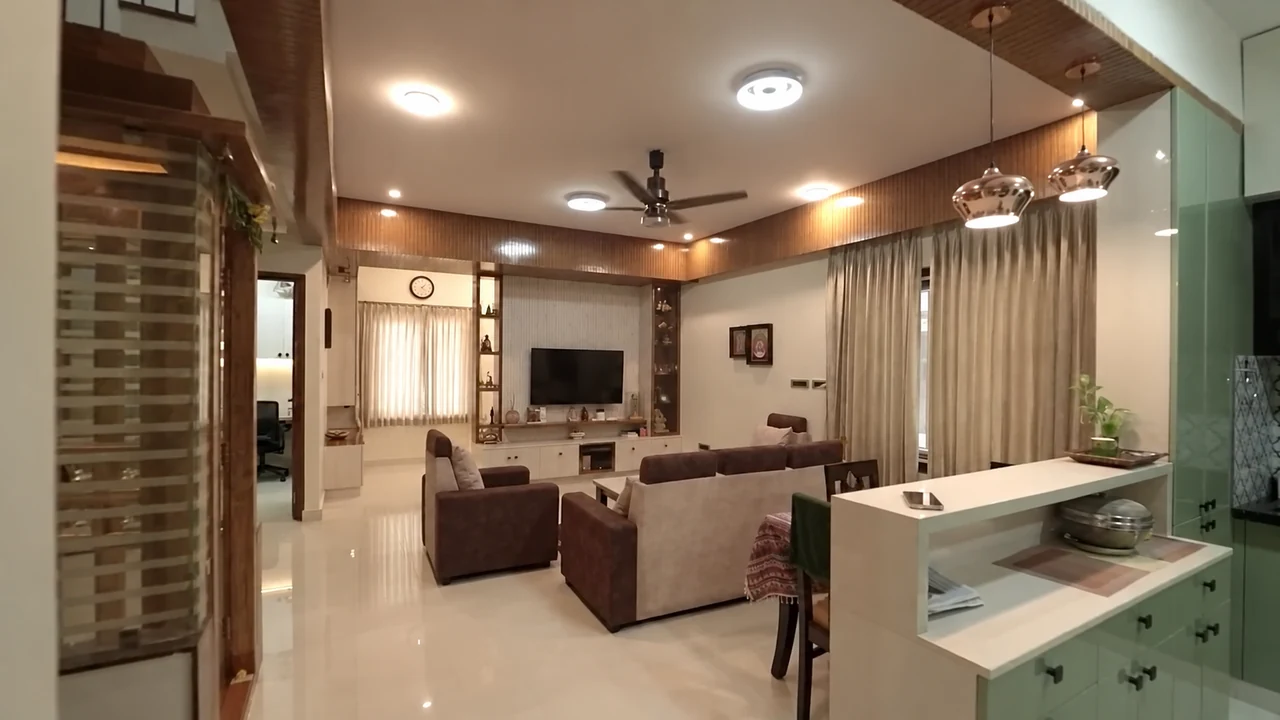
A connected living room with seating, television wall and dining counter
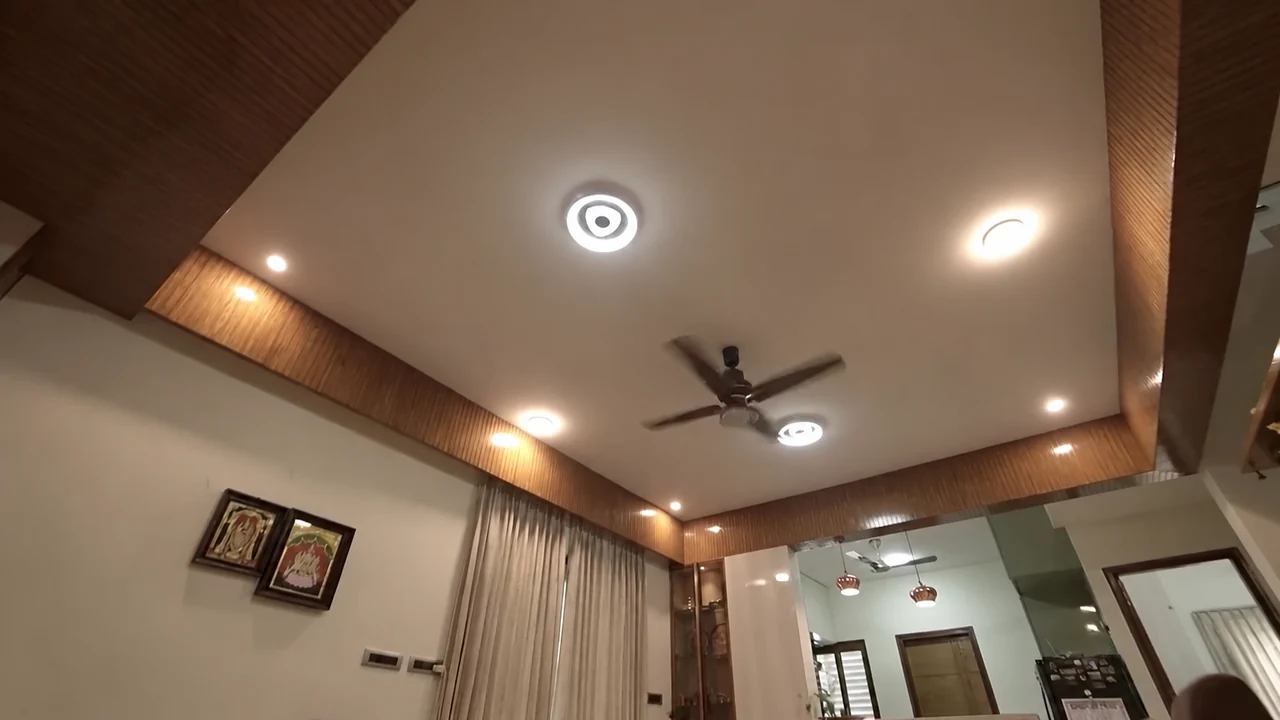
Layered ceiling lighting with warm timber edging
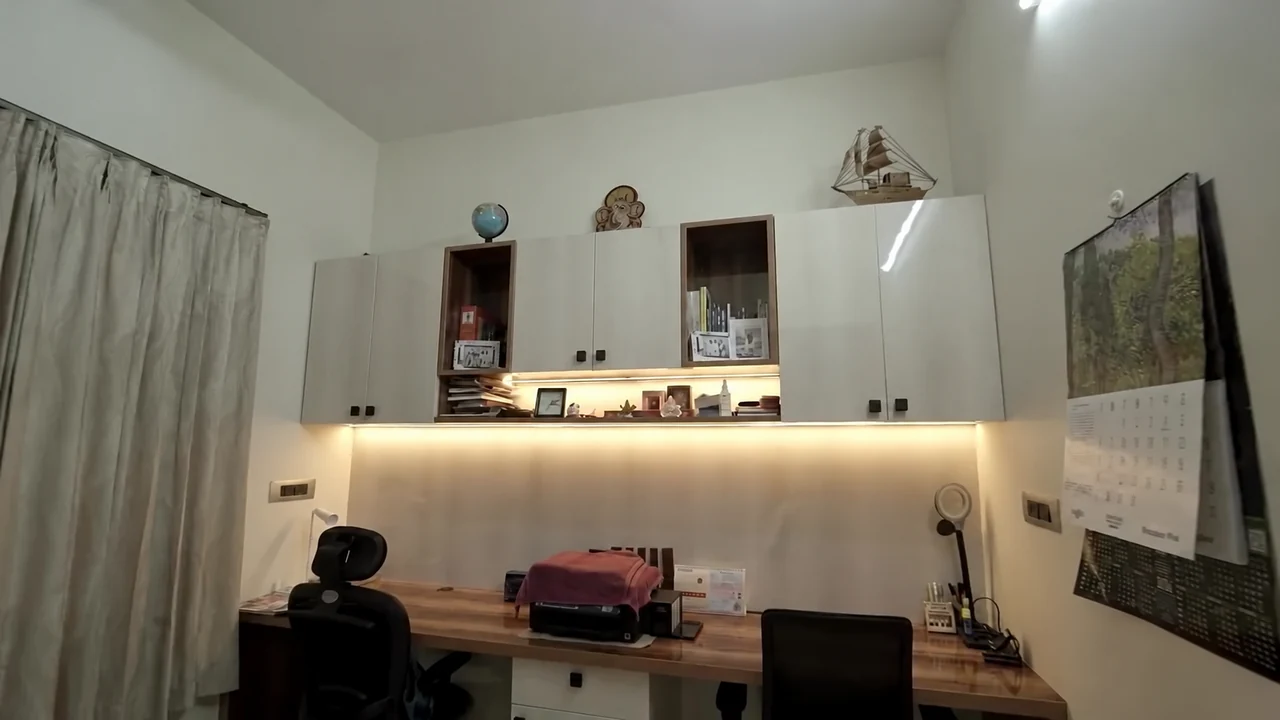
A study desk with overhead cabinets and task lighting
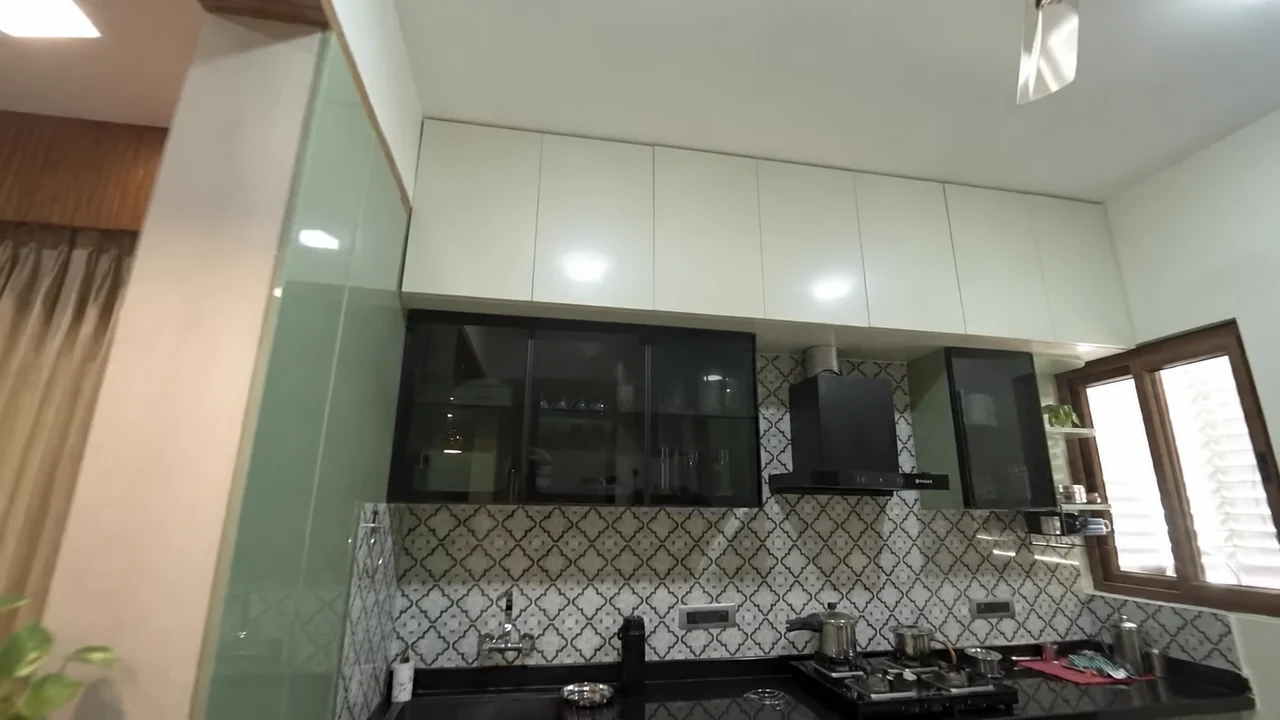
Kitchen cabinetry with a patterned backsplash and cooking counter
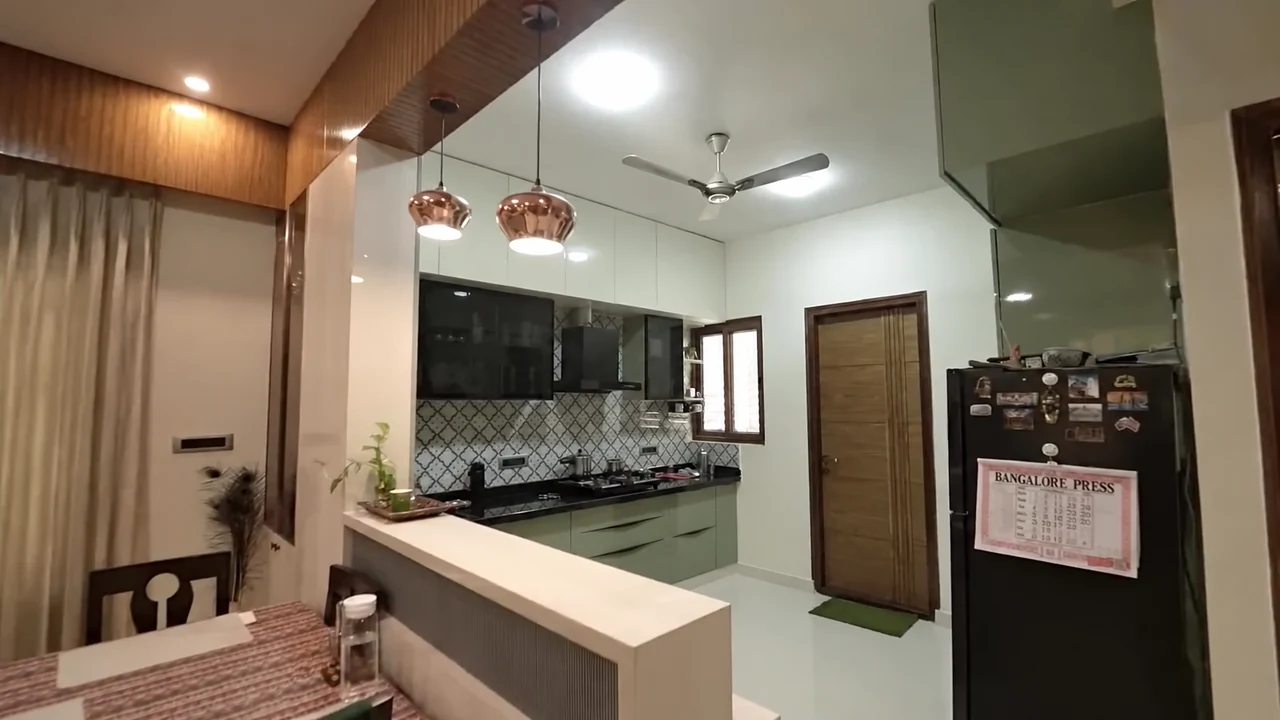
A wider kitchen and dining view with a breakfast counter
URBAN NEST VENTURES Construction & InteriorsSkip journey ↗

A different perspective on home

It begins
with a vision.

Scroll from the sky.
Find your way inside.

Urban Nest Ventures — Construction & Interiors
Image-based concept journey
Scroll to descend ↓
Residential constructionInterior planning & finishesBased in Bengaluru

Build around the way you live

A better home starts
with a clearer brief.

A growing family needs different spaces from a couple working from home. Before choosing a finish or drawing a wall, decide what your home must make room for.

Urban Nest Ventures is a construction and interiors business in Bengaluru. Speak with Yogeesha G R about a new residential build, interior work, or planning the two together.

Talk through your project

01 / Construction & interiors

Know what you need.
Plan what comes next.

Start with the part of your home you want to change. The exact services, responsibilities and inclusions should be agreed in your project scope.

01 / NEW HOMES

Construction

Turn the needs of your household into a practical building brief, then discuss the planning and execution your site will need.

  • Room sizes, circulation and floor-by-floor needs
  • Site access, daylight and ventilation priorities
  • Structural, service and finish coordination
  • Material choices, scope and budget alignment

Useful starting point: plot dimensions, location, existing drawings and the spaces you need.

Discuss your construction plans ↗
02 / EXISTING SPACES

Interiors

Make rooms work for everyday use, with storage, furniture layout, lighting and finishes considered together.

  • Living, bedroom and home-office layouts
  • Kitchen workflow, cabinetry and storage
  • Lighting positions and electrical needs
  • Materials, colours and surface finishes

Useful starting point: room measurements, current photos and the things that are not working.

Discuss your interior spaces ↗
03 / PLAN TOGETHER

The inside matters
from the first drawing.

Planning a new build? Think about kitchen services, wardrobe depth, furniture clearances and lighting before those decisions become difficult to change on site.

An early conversation can help identify the decisions that belong in the building plan and those that can wait until the interior stage.

Plan construction & interiors together ↗

02 / Room-by-room reference studies

Look beyond the finish.
See how a space works.

Your selected reference images are a starting point for discussing layout and detailing. They are not presented as verified Urban Nest Ventures projects.

Living and dining spaces with sofas, a TV wall, curtains and a low storage divider
Living / Connection without clutter

Make room for people, first.

Decide where you gather, how people move through the room, and what needs to be stored. Furniture clearances, TV viewing distance and layered lighting should guide the layout before decorative details.

01
House facade with framed balconies, exterior stairs and a terracotta-coloured screen
Architecture / A practical arrival

A facade is more than a front view.

Consider privacy, sun exposure, ventilation and maintenance alongside the elevation. Openings and screens need to serve the rooms behind them.

02
Entry foyer with a timber display unit, light wall panels and a display shelf
Entry / An organised threshold

Give everyday essentials a place.

Plan a clear route from the door into the home, then decide where footwear, keys and daily-use items belong. A welcoming entry should still be easy to clean and move through.

03
Home study with a long desk, overhead storage and integrated task lighting
Work & storage / Fit the routine

A useful corner earns its space.

Desk depth, chair movement, accessible sockets and task lighting matter as much as cabinetry. Keep frequently used items within reach and allow a route for cables.

04
Kitchen cabinets, cooktop, chimney and a patterned backsplash beside a window
Kitchen / Plan the work, then the finish

Make daily cooking flow.

Map washing, preparation, cooking and storage before choosing cabinet fronts. Check appliance dimensions, worktop space, ventilation and surfaces that suit your cleaning routine.

05
Dining counter beside a kitchen, refrigerator and timber-finished door
Dining / Keep the connection open

Separate spaces without closing them off.

A counter or low divider can define the dining area while keeping it connected to the kitchen. Check seating clearances, serving space and the refrigerator door swing.

06

All images in this section are supplied reference imagery. Permission and project ownership must be confirmed before these images are used as company portfolio work.

03 / A clear route forward

Fewer assumptions.
Better decisions.

Use the first conversation to establish what the project needs. Before work begins, agree the scope, responsibilities, specification and next milestones.

Prepare your project enquiry ↗
  1. 01

    Define the brief

    Share the location, size, existing condition and the people using the space. Identify what must change and what you want to retain.

    Decision: priorities and project boundaries
  2. 02

    Review the layout

    Discuss room relationships, movement, storage and service positions. Review available drawings and measurements before selecting finishes.

    Decision: the planning direction
  3. 03

    Agree the scope

    Clarify inclusions, exclusions, materials, costs, payment stages and timing. Record changes before they affect work on site.

    Decision: what is included and how it proceeds
  4. 04

    Plan the final checks

    Agree how progress will be reviewed and how finishing items, installation checks and handover requirements will be recorded.

    Decision: review points and completion checks

Before we speak

Bring what you have.
Start with the essentials.

You do not need a finished design to make an enquiry. These details make the conversation more useful:

  • Project location and plot or room dimensions
  • Any existing plans, photos or site measurements
  • The rooms or building work you want to discuss
  • Your approximate budget range and priorities
  • Your preferred start date and any fixed deadlines
Share your project on WhatsApp ↗

Common starting questions

What happens
before the work?

Can I enquire about interiors only?

Yes. Choose Interiors in the form and describe the rooms you want to work on. Construction and interiors can also be discussed together for a new home.

How much will my project cost?

Cost depends on the size, existing conditions, agreed scope, materials and level of detailing. Share an approximate budget range so the discussion can focus on suitable options. A website image cannot establish a project price.

How long will the work take?

Timing depends on the scope, design decisions, site readiness, material lead times and execution sequence. Discuss your target dates early; a project schedule should follow a defined scope.

Do I need drawings before contacting you?

No. If you have drawings, share them. If not, begin with the location, approximate dimensions, photographs and a short description of what you want to build or change.

Does this form submit a booking?

No. It prepares a WhatsApp message to Yogeesha G R. You review and send the message in WhatsApp; the website does not store an enquiry or confirm an appointment.

04 / Start with your space

Tell us what you have.
Tell us what needs to change.

For a new build, share your site and the rooms you need. For interiors, share the spaces, current photos and the everyday problems you want to solve.

Add your preferred timing and an approximate budget range if you have one. Yogeesha G R is your direct contact for the next conversation.

YOUR POINT OF CONTACTYogeesha G R+91 97313 28713 ↗

A few details to get started.

This opens WhatsApp with your enquiry filled in. Review it and tap Send there. Nothing is submitted or stored on this website.

Urban Nest Ventures — Construction & Interiors

Visit / Bengaluru

Building No. 1443/1444, 4th Floor,
PH Landmark, Chandra Layout,
Bengaluru, Karnataka
Call ↗WhatsApp ↗